Share this with your friends


+16052012846
eXp Realty
1808 W Gray Gables Cir, Sioux Falls, SD 57108
- $929,900
- 5
- BD
- 4
- BA
- 3,758
- SqFt




- List Price
- $929,900
- Type
- Single Family Residence
- MLS#
- 22608591
- Bedrooms
- 5
- Bathrooms
- 4
- Living Area
- 3,758
- Lot Size
- 12,153
Property Description
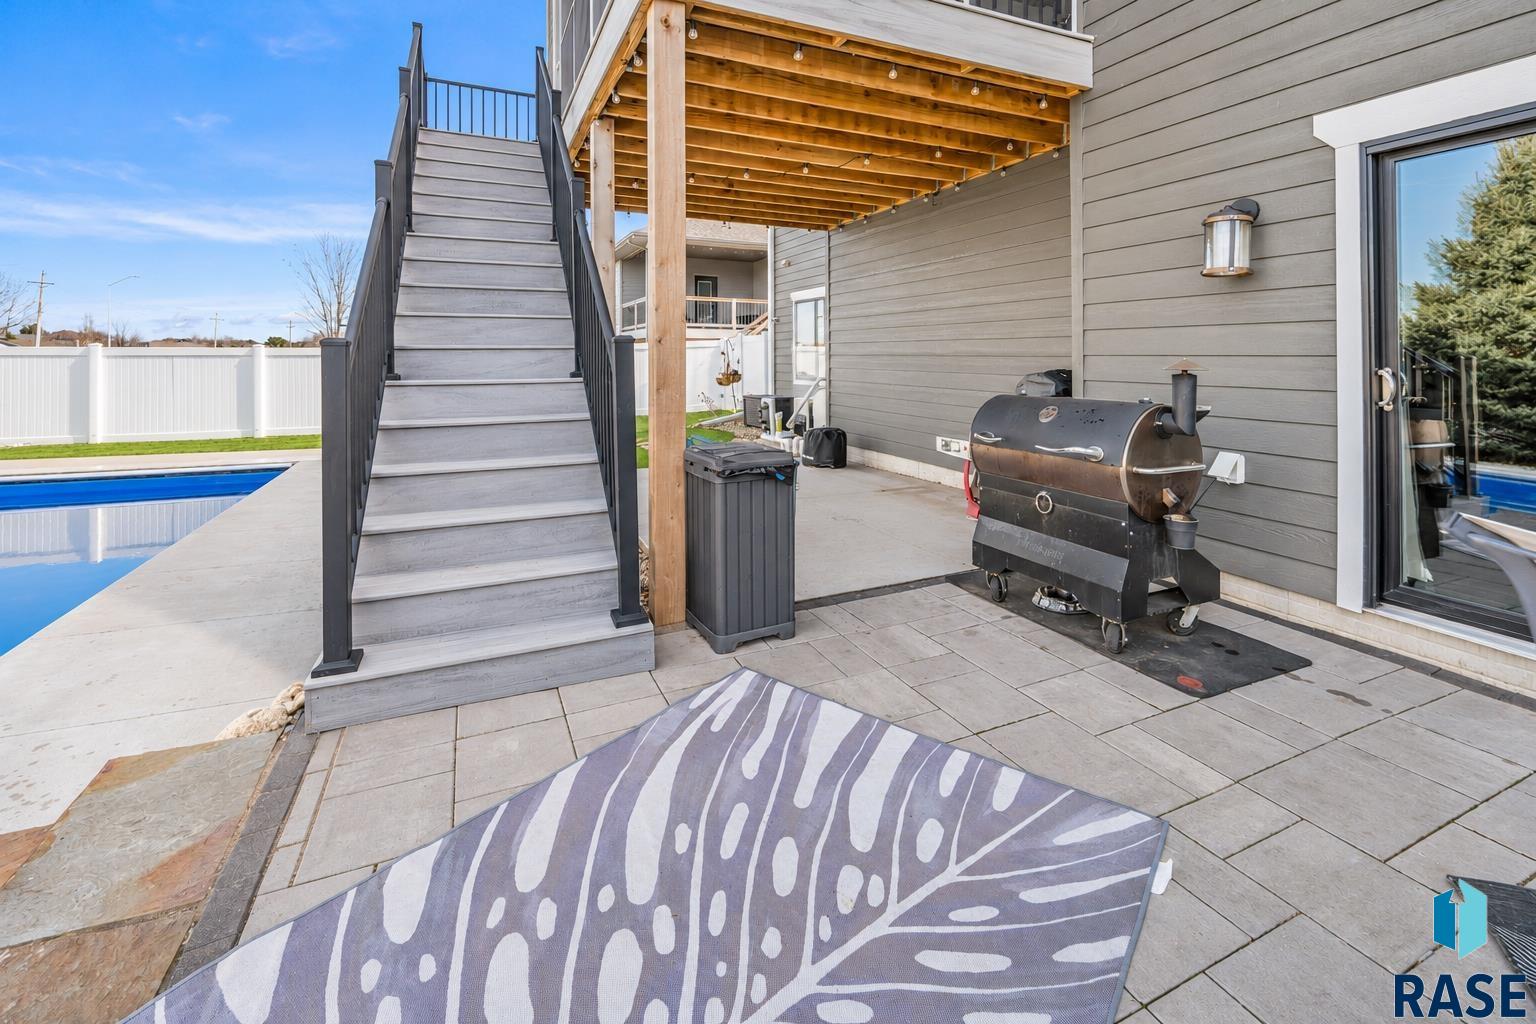
Luxury Living, Exceptional Design & Your Own Backyard Paradise! Welcome to 1808 W Gray Gables Circle, where thoughtful design, upscale finishes, and incredible indoor-outdoor living come together! This stunning story-and-a-half home with a fully finished walkout lower level offers the perfect blend of luxury, comfort, and functionality. The beautiful kitchen is a showstopper, featuring high-end appliances, including Wolf, and an inviting layout perfect for everyday living and entertaining. The main level offers a private primary suite with a beautiful ensuite bath, along with a dedicated home office. Upstairs, you'll find two additional bedrooms, a full bathroom, and a versatile loft space. The impressive lower level features heated floors, two more bedrooms, a full bathroom, and an expansive entertaining area complete with a large bar. Step outside to your own private backyard retreat! Enjoy a gorgeous saltwater pool, professional landscaping, and a fully fenced yard with plenty of additional green space for kids, pets, and outdoor activities. The walkout lower level provides seamless access to this incredible outdoor oasis. With five bedrooms, plus an additional dedicated office, multiple gathering spaces, and resort-inspired outdoor living, this exceptional property delivers the lifestyle you've been looking for. This is one you'll want to experience in person!
Additional Information
- School District
- Harrisburg
- Middle School
- Harrisburg East Middle School
- High School
- Harrisburg HS
- Elementary School
- Harrisburg Journey ES
- Acres
- 0.28
- Appliances
- Range, Microwave, Dishwasher, Disposal, Refrigerator, Range Hood
- Basement
- Full
- Fencing
- Privacy, Other
- Foundation
- Poured Concrete
- Heating
- Natural Gas
- Interior Features
- Tray Ceiling(s), High Ceilings, Primary Bathroom, Main Level Laundry
- Living Area
- 3,758
- Lot Dimensions
- 135' x 90'
- Lot Size
- 12,153
- Possession
- Negotiable
- Roof
- Composition
- Sewer
- Public Sewer
- Subdivision
- Parkwood Estates Addn
- Taxes
- $8,615
- Water
- Public
- Year Built
- 2018
Courtesy of April McCormick from Berkshire Hathaway HomeServices Midwest Realty - Sioux Falls.


The data relating to real estate for sale on this web site comes in part from the Internet Data Exchange Program of the REALTOR® Association of the Sioux Empire, Inc., Multiple Listing Service. Real estate listings held by brokerage firms other than our company are marked with the Internet Data Exchange™ logo or the Internet Data Exchange thumbnail logo (a little black house) and detailed information about them includes the name of the listing brokers. Information deemed reliable but not guaranteed. The broker(s) providing this data believes it to be correct, but advises interested parties to confirm the data before relying on it in a purchase decision. © 2026 REALTOR® Association of the Sioux Empire, Inc. Multiple Listing Service. All rights reserved.
How much is your home worth?
Enter your address to begin. Prefer a personal review or having trouble with the address lookup?
Include your property address in your message. Our team will follow up to discuss comparable sales and your home’s condition.